
Christine Hensley
REALTOR®

BEDS3
BATHS2 full 1 partial
SQUARE FEET2,141
MLS#OM735147
STATUSActive
PROPERTY TYPEResidential - Single Family
SUBDIVISIONMIRADA ACTIVE ADULT
Property Description
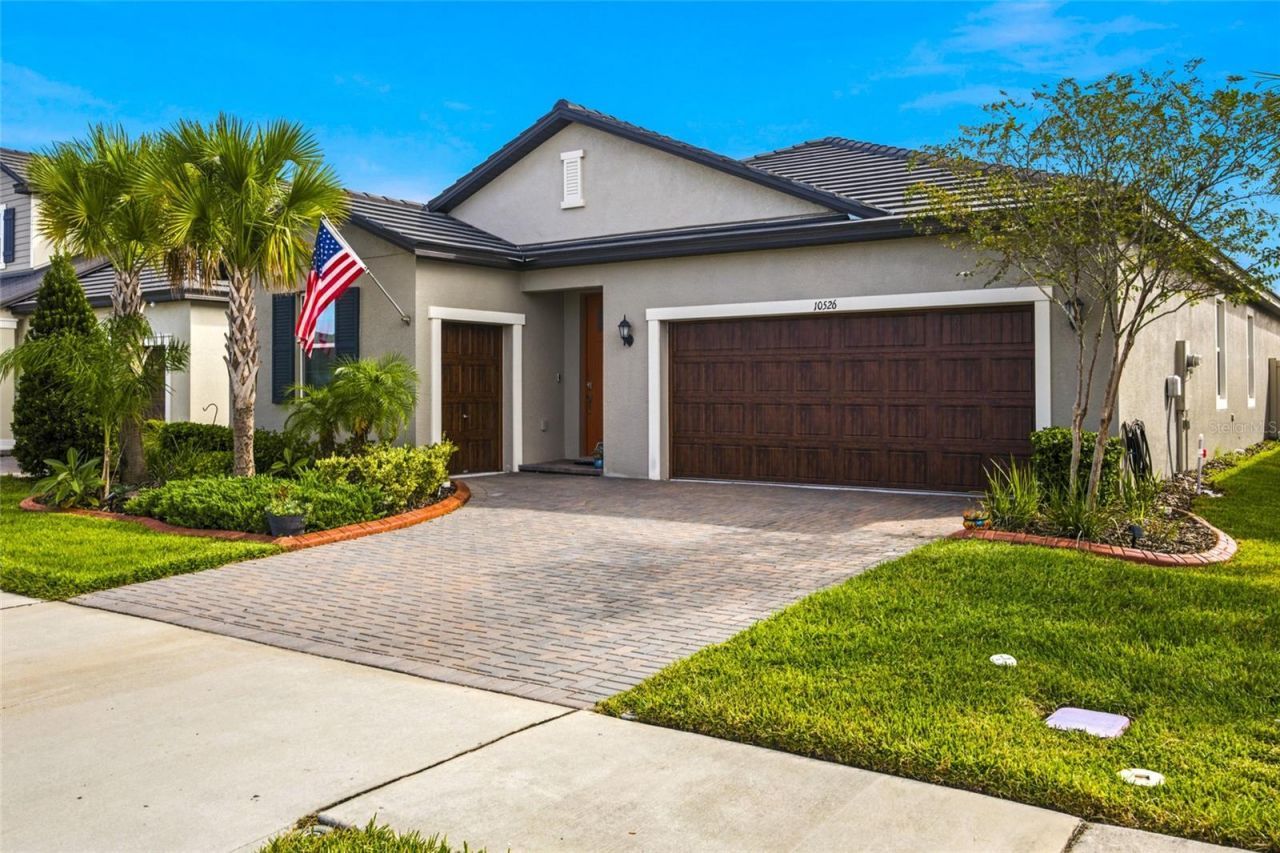
GOLF CART INCLUDED! Single-family floor plans are completely SOLD OUT by the builder in Medley at Mirada-don't miss this rare chance to own a better-than-new 2024 UPGRADED 2,141 SF home with NO CARPET ANYWHERE! Located in a premier 55+ gated resort community, this spacious 3-bedroom, 2.5-bathroom + flex room home features an open floor plan built for effortless living and entertaining.Inside, enjoy laminate flooring and ceiling fans in ALL BEDROOMS, sealed tile in main areas, a custom living room accent wall, upgraded kitchen tile backsplash and island, laundry and mudroom cabinetry, and a spacious owner's suite with a CUSTOM-BUILT CLOSET. Outside, relax on the screened-in lanai overlooking a FULLY FENCED BACKYARD with landscape curbing and a SEALED PAVER DRIVEWAY. The oversized 2-CAR GARAGE PLUS SEPARATE GOLF CART GARAGE includes LED lighting, and you can control the gates, front door, and both garages right from your phone. With a 2024 roof, water heater, and UV-light HVAC, you'll benefit from newer construction and lower energy and insurance costs.Enjoy low-maintenance living with HOA services covering lawn care, internet, and Spectrum TV. Residents get exclusive access to the private Medley Club (heated resort pool, café, fitness center, pickleball, tennis, bocce, and social events) PLUS Mirada's 15-ACRE CRYSTAL LAGOON for swimming, kayaking, paddle boarding, sandy beaches, dog parks, and golf cart paths. Conveniently located right off I-75 near Tampa Bay shopping, dining, and medical centers. Schedule your private showing today!
Property Features
Property Type: Residential - Single Family
Cooling: Central Air
Fenced: Yes
Garage: 3 car attached
Heating: Central
Lot Size: 0.14 Acres
Roof Type: Tile
Stories: 1.0
Taxes: $5,304
Year Built: 2024
Amenities
Ceiling Fans(s)
Eat-in Kitchen
In Wall Pest System
Living Room/Dining Room Combo
Open Floorplan
Primary Bedroom Main Floor
Stone Counters
Private Yard
Sidewalk
Feature Descriptions
Appliances: Dishwasher, Dryer, Microwave, Range, Refrigerator, Washer
Association Amenities: Clubhouse, Gated, Maintenance, Pickleball Court(s), Pool, Recreation Facilities, Shuffleboard Court, Tennis Court(s), Trail(s)
Builder: Lennar
Days on Site: 5
Directions: From I-75, take Exit 285 onto SR-52 East toward Dade City. Turn right onto Mirada Blvd, then right onto Rider Creek. Please use the Rider Creek gate, as it is typically open. Turn left onto Cannon Rush Dr, left onto Fiddle Rock Way, then right onto Gable
Energy Efficient: Construction, Insulation
Exterior: Block, Concrete, Stucco
Fencing: Fenced
Flood Zone Code: X
Flooring: Ceramic Tile, Laminate
Foundation: Slab
HOA Fee: 522/ Monthly
HOA Y/N: Yes
Home Warranty Y/N: No
Listing Terms: Cash, Conventional, FHA, VA Loan
Lot Dimensions: 0.14
Model: Dawning
Other Equipment: Irrigation Equipment, Private Yard
Ownership: Fee Simple
Parking: Golf Cart Garage
Parking Notes: Golf Cart Garage
Patio/Porch: Screened
Pets Allowed: Yes
Property Attached Y/N: No
Property Sub-Type: Single Family Residence
Senior Community: Yes
Sewer: Public Sewer
Showing Instructions: 24 Hour Notice
Special Sale Provisions: None
Utilities: Cable Connected, Electricity Connected, Sewer Connected, Underground Utilities, Water Connected
Water: Public
Water Access Y/N: No
Zoning: MPUD
Room Sizes
Primary Bedroom: 16x14.2
Living Room: 17.7x18.1
Kitchen: 17.7x9
Listed By / Shown By
Listed By
Agency Name: EXP REALTY LLC
Agency Contact: 888-883-8509
Shown By
Agent Name: Christine Hensley
Agent Phone: (813) 503-7732
Agency Title: Florida Executive Realty

Estimate Your Payment
Estimated Payment
$ 1,524.41 per month $956.99 Principal & Interest $442.00 Property Tax $125.42 Homeowner's InsuranceChange Payment Information


Member Participants (and their affiliated licensees, if applicable) shall indicate on their websites that IDX information is provided exclusively for consumers’ personal non-commercial use, that it may not be used for any purpose other than to identify prospective properties consumers may be interested in purchasing, that the data is deemed reliable but is not guaranteed by MLS GRID, and that the use of the MLS GRID Data may be subject to an end user license agreement prescribed by the Member Participant’s applicable MLS if any and as amended from time to time. MLS GRID may, at its discretion, require use of other disclaimers as necessary to protect Member Participant, and/or their MLS from liability.
Based on information submitted to the MLS GRID. All data is obtained from various sources and may not have been verified by broker or MLS GRID. Supplied Open House Information is subject to change without notice. All information should be independently reviewed and verified for accuracy. Properties may or may not be listed by the office/agent presenting the information.
Privacy Policy / DMCA Notice / ADA Accessibility


This site is hosted, designed and copyright
© 1994 - 2026 by
Delta Media Group, Inc. -- Patent Pending --
10526 Gable Dig Loop | MLS# OM735147
This single family home located at 10526 Gable Dig Loop, San Antonio, FL 33576 is currently listed for sale with an asking price of $430,000. This property was built in 2024 and has 3 bedrooms and 2 full and 1 partial baths with 2141 sq. ft. Gable Dig Loop is located in the MIRADA ACTIVE ADULT subdivision. Search MIRADA ACTIVE ADULT real estate on chensley.floridaexecutiverealty.com today.