
Christine Hensley
REALTOR®

BEDS2
BATHS2 full
SQUARE FEET1,559
MLS#TB8533451
STATUSActive
PROPERTY TYPEResidential - Condominium
SUBDIVISIONOLD HYDE PARK VILLAGE RESIDENT
Property Description
Positioned in the heart of Old Hyde Park Village, this 2-bedroom, 2-bathroom condo offers the ideal blend of vibrant city living and privacy, tucked away along a charming pedestrian walkway. Designed with an open floor plan and all living spaces on one level, the home feels bright and spacious, with vaulted ceilings in the living area and primary bedroom, plus lovely views of Hyde Park Village from the oversized private terrace. The kitchen offers solid wood cabinetry and a functional layout with a pantry, ready for a personal touch or future updates. Both bathrooms are original and offer a great opportunity to renovate to taste. The oversized terrace is a standout feature, offering ample room for multiple seating areas, an outdoor dining setup, and plenty of space to lounge - perfect for morning coffee, evening unwinding, or dining al fresco while taking in beautiful views of Hyde Park Village and its iconic holiday tree during the holiday season. Just steps from restaurants, boutiques, cafés, and Bayshore Boulevard, this is a rare opportunity to own a residence with great bones and an exceptional outdoor space in one of South Tampa's most desirable neighborhoods - ready for a buyer's personal vision.
Property Features
Property Type: Residential - Condominium
Cooling: Central Air
Garage: 2 car attached
Heating: Central, Electric, Heat Pump
Home Style: Custom
Lot Size: 0.00 Acres
Roof Type: Shingle
Stories: 2.0
Taxes: $2,744
Year Built: 1986
Amenities
Built-in Features
Living Room/Dining Room Combo
Primary Bedroom Main Floor
Solid Wood Cabinets
Thermostat
Walk-In Closet(s)
Balcony
Lighting
Sliding Doors
Storage
Feature Descriptions
Appliances: Dishwasher, Range, Refrigerator
Community Features: Buyer Approval Required, Community Mailbox, Deed Restrictions, Sidewalks, Street Lights
Condo Fee: $914/ Monthly
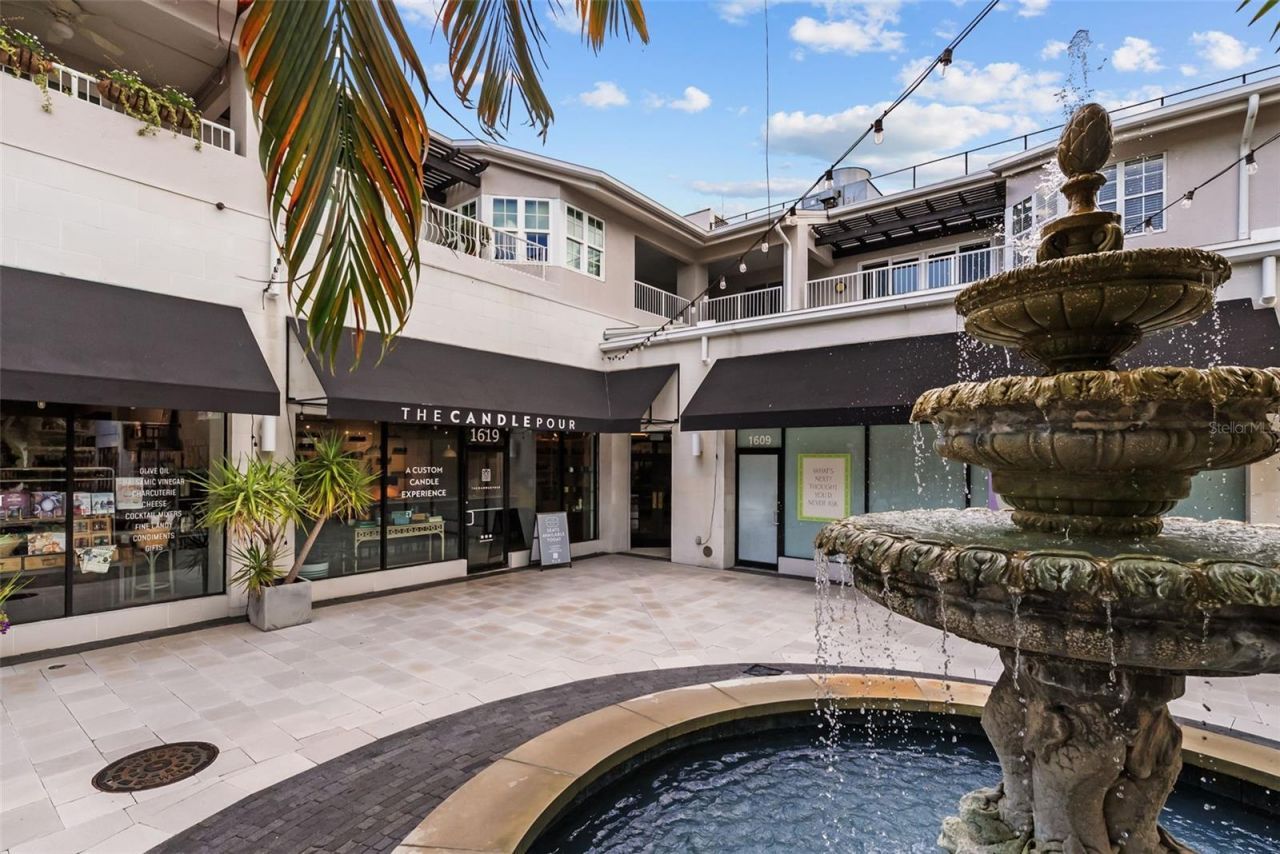
Directions: From W Swann Ave and S Willow Ave, head west toward Hyde Park. Park in one of the three free parkinggarages or use street parking. Walk through W Snow Circle to the entrance between The Candle Pour andSalt Pines.
Exterior: Metal Frame, Frame
Flood Zone Code: X
Flooring: Ceramic Tile, Luxury Vinyl
Foundation: Block, Slab
HOA Y/N: Yes
Home Warranty Y/N: No
Listing Terms: Cash, Conventional, FHA, VA Loan
Ownership: Fee Simple
Parking: Assigned, Covered, Reserved
Parking Notes: Assigned, Covered, Reserved
Pets Allowed: Yes
Pets Restrictions: Pets The only pets allowed to reside in a unit are dogs, cats, birds and fish. The following weight rules apply to the Condominium:1. CET: Pets cannot weigh more than 85lbs. 2. FT: Pets cannot weigh more than 45lbs.
Pets Weight (Max): 85
Property Attached Y/N: No
Property Sub-Type: Condominium
Security: Security Gate
Sewer: Public Sewer
Showing Instructions: Appointment Only, ShowingTime
Special Sale Provisions: None
Utilities: BB/HS Internet Available, Cable Available, Electricity Connected, Phone Available, Public, Sewer Connected, Water Connected
Water: Public
Water Access Y/N: No
Zoning: PD
Room Sizes
Great Room: 13x11
Primary Bedroom: 23x15
Kitchen: 24x7
Dining Room: 13x10
Bedroom 2: 13x12
Local Schools
High School: Plant-HB
Middle School: Wilson-HB
Elementary School: Gorrie-HB
Listed By / Shown By
Listed By
Agency Name: SMITH & ASSOCIATES REAL ESTATE
Agency Contact: 813-839-3800
Shown By
Agent Name: Christine Hensley
Agent Phone: (813) 503-7732
Agency Title: Florida Executive Realty

Estimate Your Payment
Estimated Payment
$ 2,292.80 per month $1,824.96 Principal & Interest $228.67 Property Tax $239.17 Homeowner's InsuranceChange Payment Information


Member Participants (and their affiliated licensees, if applicable) shall indicate on their websites that IDX information is provided exclusively for consumers’ personal non-commercial use, that it may not be used for any purpose other than to identify prospective properties consumers may be interested in purchasing, that the data is deemed reliable but is not guaranteed by MLS GRID, and that the use of the MLS GRID Data may be subject to an end user license agreement prescribed by the Member Participant’s applicable MLS if any and as amended from time to time. MLS GRID may, at its discretion, require use of other disclaimers as necessary to protect Member Participant, and/or their MLS from liability.
Based on information submitted to the MLS GRID. All data is obtained from various sources and may not have been verified by broker or MLS GRID. Supplied Open House Information is subject to change without notice. All information should be independently reviewed and verified for accuracy. Properties may or may not be listed by the office/agent presenting the information.
Privacy Policy / DMCA Notice / ADA Accessibility


This site is hosted, designed and copyright
© 1994 - 2026 by
Delta Media Group, Inc. -- Patent Pending --
1647 W Snow Circle , Unit 204 | MLS# TB8533451
This condo located at 1647 W Snow Circle , Unit 204, Tampa, FL 33606 is currently listed for sale with an asking price of $820,000. This property was built in 1986 and has 2 bedrooms and 2 full baths with 1559 sq. ft. W Snow Circle , Unit 204 is located in the OLD HYDE PARK VILLAGE RESIDENT subdivision. Search OLD HYDE PARK VILLAGE RESIDENT real estate on chensley.floridaexecutiverealty.com today.