
Christine Hensley
REALTOR®

BEDS2
BATHS2 full
SQUARE FEET1,683
MLS#TB8533802
STATUSActive
PROPERTY TYPEResidential - Single Family
SUBDIVISIONFOREST BROOKE ACTIVE ADULT
Property Description
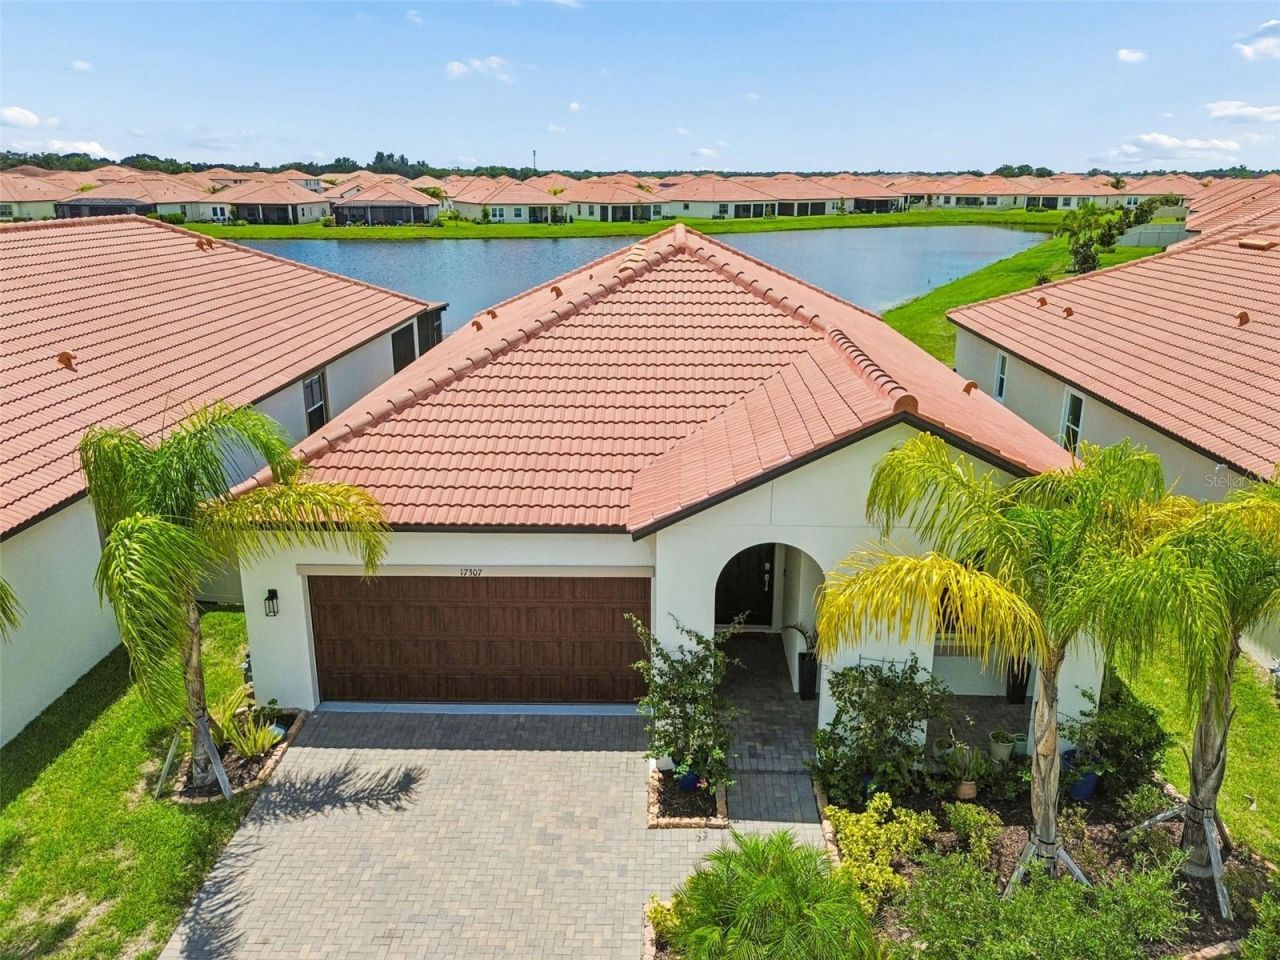
Welcome to 17307 Blue Walk - a beautifully UPDATED WATERFRONT HOME with stunning views that shows like a model! Located in The Manors at Medley at SouthShore Bay, this gated 55+ active-adult community includes access to the award-winning MetroLagoon.The Spanish Mediterranean-style Morningtide model offers a spacious OPEN FLOOR PLAN connecting the living room, dining area and kitchen. WOOD-LOOK durable TILE flows throughout the entire home, including the bedrooms and closets, with NO CARPET. Additional UPGRADES include custom crown molding, upgraded lighting in the living room and kitchen, and ceiling fans throughout.The kitchen features QUARTZ COUNTERTOPS, stainless steel appliances, large42-inch white cabinetry with crown molding, pull-out drawers, and abundant storage.French doors open to a CUSTOM EXECUTIVE OFFICE with extensive built-in shelving, display areas and additional storage. Both bedrooms include PRIVATE BATHROOMS and EXPANDED CLOSETS. The primary suite features a custom-organized walk-in closet, double quartz-topped vanity, linen closet and glass-enclosed walk-in shower with subway tile.Step through the sliding glass doors to the SCREENED REAR PORCH, where you can relax, savor colorful sunsets, entertain and enjoy peaceful waterfront views. A large garage accommodates two cars with ample storage. Additional features include a Ring security sytems, landscape curbing and cabinetry in the laundry room. This home has been lovingly maintained and beautifully improved throughout.Medley residents enjoy a resort-style beach-entry pool, fitness center, ballroom, card rooms, indoor and outdoor dining, full bar service, pickleball, bocce ball, social clubs, activities, events and day trips. Homeowners also receive access to the five-acre MetroLagoon with swimming, food and beverage service, entertainment, holiday celebrations, movie nights, fireworks and more.Conveniently located in south Hillsborough County with convenient access to shopping, dining, golf, medical facilities, the South Hillsborough VA Clinic, nature preserves, I-75 and the Selmon Expressway. Enjoy quick trips to Sarasota and St Pete via convenient highway access. Come experience the Florida lifestyle you have been dreaming of!
Property Features
Property Type: Residential - Single Family
Cooling: Central Air
Garage: 2 car attached
Heating: Central, Electric
Home Style: Mediterranean
Lot Size: 0.14 Acres
Roof Type: Tile
Stories: 1.0
Taxes: $4,387
Year Built: 2024
Amenities
Ceiling Fans(s)
Crown Molding
High Ceilings
Open Floorplan
Solid Surface Counters
Solid Wood Cabinets
Walk-In Closet(s)
Private Mailbox
Sidewalk
Sliding Doors
Feature Descriptions
Additional Rooms: Great Room, Inside Utility
Appliances: Dishwasher, Disposal, Electric Water Heater, Microwave, Range, Refrigerator
Community Features: Buyer Approval Required, Clubhouse, Community Mailbox, Deed Restrictions, Dog Park, Gated Community - Guard, Gated Community - No Guard, Golf Carts OK, Irrigation-Reclaimed Water, Pool, Sidewalks, Tennis Court(s)
Directions: ake I-75 to Exit 240A and merge onto FL-674 E/College Avenue toward Sun City Center. Continue east on FL-674, then turn right onto W Lake Drive. Follow W Lake Drive into SouthShore Bay/Medley and continue to Blue Walk Street. Property will be located at 1
Exterior: Block, Stucco
Flood Zone Code: X
Flooring: Tile
Foundation: Slab
Frontage Pond: 50
Garage Dimensions: 22x23
HOA Fee: 327/ Monthly
HOA Y/N: Yes
Home Warranty Y/N: No
Listing Terms: Cash, Conventional, FHA, VA Loan
Lot: In County, Landscaped, Level, Sidewalk, Paved, Private
Lot Dimensions: 0.14
Other Equipment: Irrigation Equipment
Other Fees: $108/ Monthly
Ownership: Fee Simple
Parking: Garage Door Opener
Parking Notes: Garage Door Opener
Patio/Porch: Covered, Rear Porch, Screened
Pets Allowed: Yes
Pets Restrictions: Buyer is responsible for verifying any pet restrictions
Property Attached Y/N: No
Property Sub-Type: Single Family Residence
Senior Community: Yes
Sewer: Public Sewer
Showing Instructions: Supra Lock Box, Appointment Only, See Remarks, ShowingTime
Special Sale Provisions: None
Utilities: Electricity Connected, Public, Sewer Connected, Underground Utilities, Water Connected
Water: Public
Water Access Y/N: No
Waterfront Features: Pond
Water View: Pond
Windows: Blinds, Double Pane Windows, Low-Emissivity Windows
Zoning: PD
Room Sizes
Primary Bedroom: 14x14
Bedroom 2: 12x12
Den: 12x13
Kitchen: 10x16
Living Room: 14x18
Dining Room: 12x14
Local Schools
High School: Sumner High School
Middle School: Shields-HB
Elementary School: Reddick Elementary School
Listed By / Shown By
Listed By
Agency Name: ASSIST 2 SELL THE ESHACK TEAM
Agency Contact: 813-400-1395
Shown By
Agent Name: Christine Hensley
Agent Phone: (813) 503-7732
Agency Title: Florida Executive Realty

Estimate Your Payment
Estimated Payment
$ 1,284.12 per month $812.11 Principal & Interest $365.58 Property Tax $106.43 Homeowner's InsuranceChange Payment Information


Member Participants (and their affiliated licensees, if applicable) shall indicate on their websites that IDX information is provided exclusively for consumers’ personal non-commercial use, that it may not be used for any purpose other than to identify prospective properties consumers may be interested in purchasing, that the data is deemed reliable but is not guaranteed by MLS GRID, and that the use of the MLS GRID Data may be subject to an end user license agreement prescribed by the Member Participant’s applicable MLS if any and as amended from time to time. MLS GRID may, at its discretion, require use of other disclaimers as necessary to protect Member Participant, and/or their MLS from liability.
Based on information submitted to the MLS GRID. All data is obtained from various sources and may not have been verified by broker or MLS GRID. Supplied Open House Information is subject to change without notice. All information should be independently reviewed and verified for accuracy. Properties may or may not be listed by the office/agent presenting the information.
Privacy Policy / DMCA Notice / ADA Accessibility


This site is hosted, designed and copyright
© 1994 - 2026 by
Delta Media Group, Inc. -- Patent Pending --
17307 Blue Walk Street | MLS# TB8533802
This single family home located at 17307 Blue Walk Street , Wimauma, FL 33598 is currently listed for sale with an asking price of $364,900. This property was built in 2024 and has 2 bedrooms and 2 full baths with 1683 sq. ft. Blue Walk Street is located in the FOREST BROOKE ACTIVE ADULT subdivision. Search FOREST BROOKE ACTIVE ADULT real estate on chensley.floridaexecutiverealty.com today.