
Christine Hensley
REALTOR®

BEDS3
BATHS2 full
SQUARE FEET2,009
MLS#C7533631
STATUSActive
PROPERTY TYPEResidential - Single Family
SUBDIVISIONBABCOCK RANCH COMMUNITY
Property Description
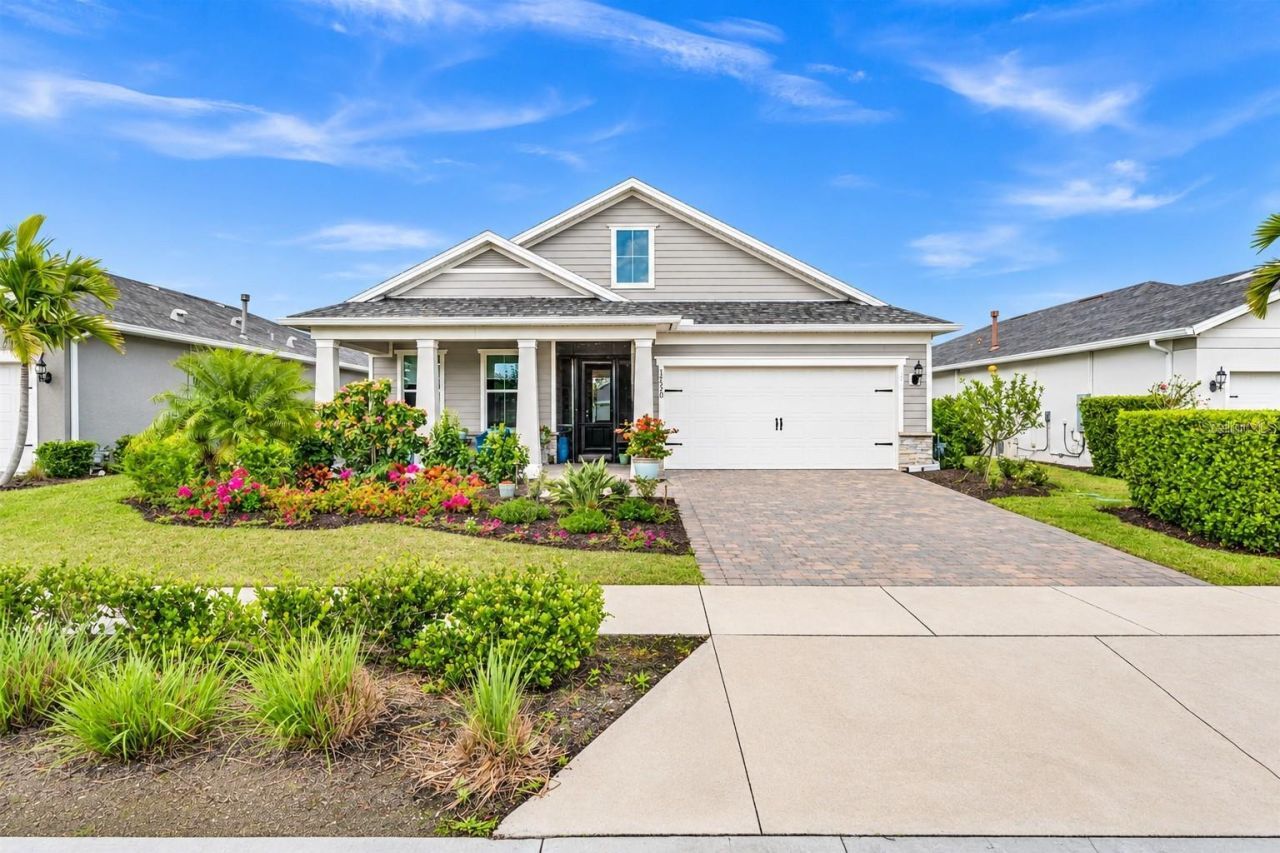
TURNKEY INVESTMENT OPPORTUNITY - Active Tenant in Place! Start collecting rental income from day one with this beautifully upgraded 3-bedroom + den, 2-bath Summerwood model in Babcock Ranch's sought-after Parkside neighborhood, America's first solar-powered town. Why purchase an investment property only to spend time and money finding a tenant? Backed by an active lease through September 2027, this property offers approximately $26,400 with no initial tenant-placement downtime. Or, if you've been dreaming of making Babcock Ranch your home but aren't quite ready to relocate, here's your opportunity to secure your future home today while collecting rental income during the wait. Whether you're planning for retirement, relocating in 2027, or simply allowing yourself time to make the move, the existing lease offers a convenient transition from income-producing property to future personal residence. Inside, this 2,009-square-foot residence showcases elegant crown molding and tile flooring throughout the main living areas, den, and primary suite. The chef-inspired kitchen serves as the heart of the home with quartz countertops, a custom tile backsplash, a five-burner gas cooktop, built-in oven and microwave, and a spacious walk-in pantry with upgraded shelving. Glass French doors frame the den, creating an upscale home office or flex space, while the primary suite features a custom built-in closet system. Additional interior highlights include designer paint, upgraded modern lighting and ceiling fans, an expanded laundry room with built-in cabinetry and a utility sink, plus a professionally finished epoxy garage floor and an EV CHARGER. Step outside through zero-corner sliding glass doors to an extended lanai designed for seamless indoor-outdoor living. Pre-plumbed for a future outdoor kitchen and complete with a relaxing, conveying Jacuzzi spa, the fully fenced backyard is surrounded by lush, mature tropical landscaping, creating an inviting private outdoor retreat. Located in the established WestTown core, you are moments away via trail or golf cart from Founder's Square, Crescent B Commons, and the upcoming B Street District, featuring retail shops, dining, and entertainment. Best of all, Parkside has no private sub-HOA amenity center or mandatory golf fees, allowing owners to enjoy Babcock Ranch's premier town-wide amenities without additional neighborhood club assessments. Residents enjoy miles of scenic trails, parks, and two resident-only clubhouse pools: Lake Timber Lodge, featuring a lakefront zero-entry pool, sundeck, screened-in porch, and playground; and Cypress Lodge, offering a heated resort-style pool, cabanas, event lawn, outdoor fireplaces, and grills. Don't miss this opportunity! Babcock Ranch is a top master planned community and was featured on CNN and 60 Min for not losing any power or internet after hurricane Ian made a direct hit. 17520 Silverspur Drive combines established rental income, extensive upgrades, and a desirable location in Babcock Ranch's sold-out Parkside neighborhood, an exceptional combination for investors seeking a tenant-occupied property in an established community.
Property Features
Property Type: Residential - Single Family
Cooling: Central Air
Fenced: Yes
Heating: Natural Gas
Home Style: Ranch
Lot Size: 0.19 Acres
Roof Type: Shingle
Stories: 1.0
Taxes: $8,374
Year Built: 2023
Amenities
Ceiling Fans(s)
Crown Molding
Kitchen/Family Room Combo
Open Floorplan
Primary Bedroom Main Floor
Thermostat
Walk-In Closet(s)
Hurricane Shutters
Sidewalk
Feature Descriptions
Appliances: Dishwasher, Dryer, Gas Cooktop, Microwave, Other, Range, Refrigerator, Washer
Community Features: Clubhouse, Dog Park, Golf Carts OK, Park, Playground, Pool, Restaurant, Sidewalks, Tennis Court(s), Street Lights
Directions: I75 Exit Palm Beach Blvd go East. Turn LEFT onto RT31 heading N. Turn right onto Lake Babcock Drive head to the roundabout. At the roundabout take the FIRST exit onto Cypress Parkway. Turn RIGHT into the Parkside and turn right onto Silverspur Drive.
Exterior: Block, Stucco
Fencing: Fenced
Flood Zone Code: X500
Flooring: Carpet, Tile
Foundation: Slab
HOA Fee: 783/ Quarterly
HOA Y/N: Yes
Home Warranty Y/N: No
Listing Terms: Cash, Conventional, FHA, VA Loan
Lot: Landscaped, Sidewalk, Paved
Lot Dimensions: 0.19
Number of Pets: 2
Ownership: Fee Simple
Parking: Garage Door Opener
Parking Notes: Garage Door Opener
Patio/Porch: Covered, Front Porch, Patio, Rear Porch, Screened
Pets Allowed: Breed Restrictions, Cats OK, Dogs OK
Pets Restrictions: Leash/nuisance rules apply; verify current HOA/neighborhood pet count & breed restrictions
Property Attached Y/N: No
Property Sub-Type: Single Family Residence
Sewer: Public Sewer
Showing Instructions: Supra Lock Box,24 Hour Notice, Appointment Only, Do Not Contact Tenants
Spa: Above Ground, Heated
Special Sale Provisions: None
Utilities: Cable Connected, Electricity Connected, Fiber Optics, Natural Gas Connected, Sewer Connected, Underground Utilities, Water Connected
Vegetation: Trees/Landscaped
Water: Public
Water Access Y/N: No
Water View: Lake
Zoning: BOZD
Room Sizes
Den: 10x11
Dining Room: 11x12
Great Room: 18x18
Primary Bedroom: 14x16
Bedroom 2: 12x9
Bedroom 3: 11x12
Kitchen: 10x11
Balcony/Porch/Lanai: 24x8
Local Schools
High School: Babcock Neighborhood
Middle School: Babcock Neighborhood
Elementary School: Babcock Neighborhood
Listed By / Shown By
Listed By
Agency Name: CENTURY 21 ALLPOINTS REALTY
Agency Contact: 239-415-5881
Shown By
Agent Name: Christine Hensley
Agent Phone: (813) 503-7732
Agency Title: Florida Executive Realty

Estimate Your Payment
Estimated Payment
$ 1,901.07 per month $1,063.82 Principal & Interest $697.83 Property Tax $139.42 Homeowner's InsuranceChange Payment Information


Member Participants (and their affiliated licensees, if applicable) shall indicate on their websites that IDX information is provided exclusively for consumers’ personal non-commercial use, that it may not be used for any purpose other than to identify prospective properties consumers may be interested in purchasing, that the data is deemed reliable but is not guaranteed by MLS GRID, and that the use of the MLS GRID Data may be subject to an end user license agreement prescribed by the Member Participant’s applicable MLS if any and as amended from time to time. MLS GRID may, at its discretion, require use of other disclaimers as necessary to protect Member Participant, and/or their MLS from liability.
Based on information submitted to the MLS GRID. All data is obtained from various sources and may not have been verified by broker or MLS GRID. Supplied Open House Information is subject to change without notice. All information should be independently reviewed and verified for accuracy. Properties may or may not be listed by the office/agent presenting the information.
Privacy Policy / DMCA Notice / ADA Accessibility


This site is hosted, designed and copyright
© 1994 - 2026 by
Delta Media Group, Inc. -- Patent Pending --
17520 Silverspur Drive | MLS# C7533631
This single family home located at 17520 Silverspur Drive, Punta Gorda, FL 33982 is currently listed for sale with an asking price of $478,000. This property was built in 2023 and has 3 bedrooms and 2 full baths with 2009 sq. ft. Silverspur Drive is located in the BABCOCK RANCH COMMUNITY subdivision. Search BABCOCK RANCH COMMUNITY real estate on chensley.floridaexecutiverealty.com today.